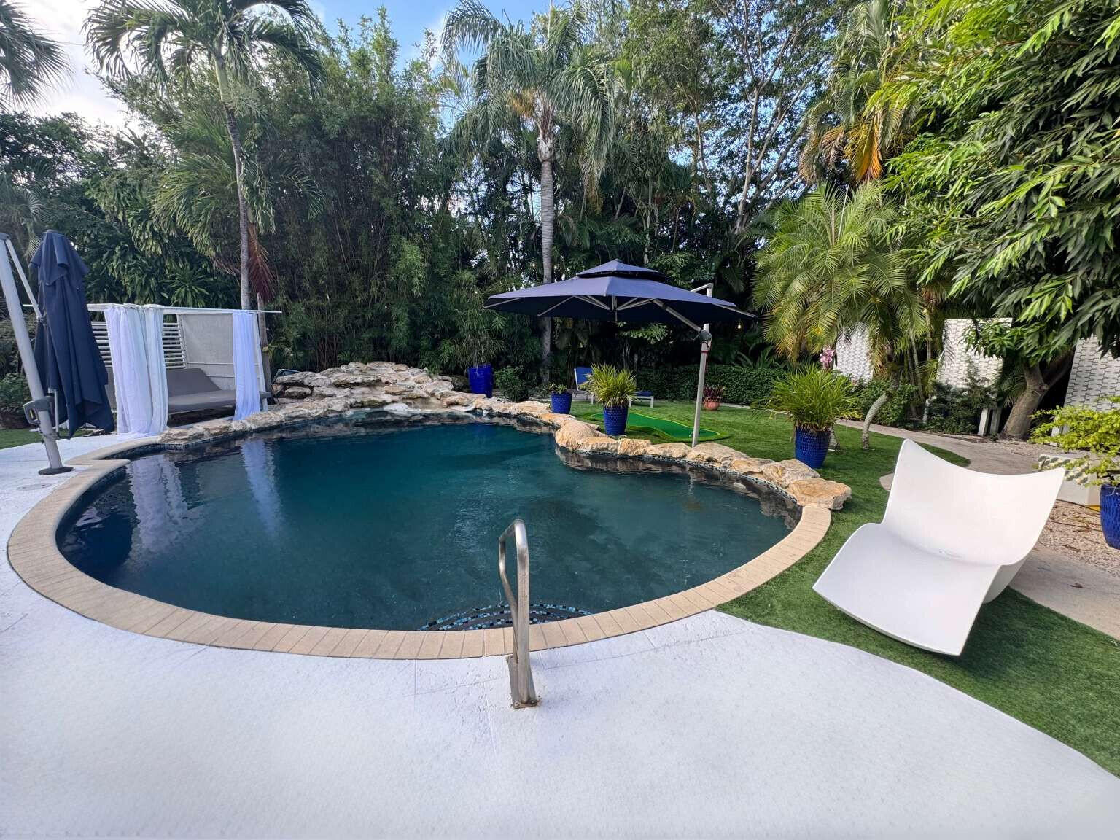
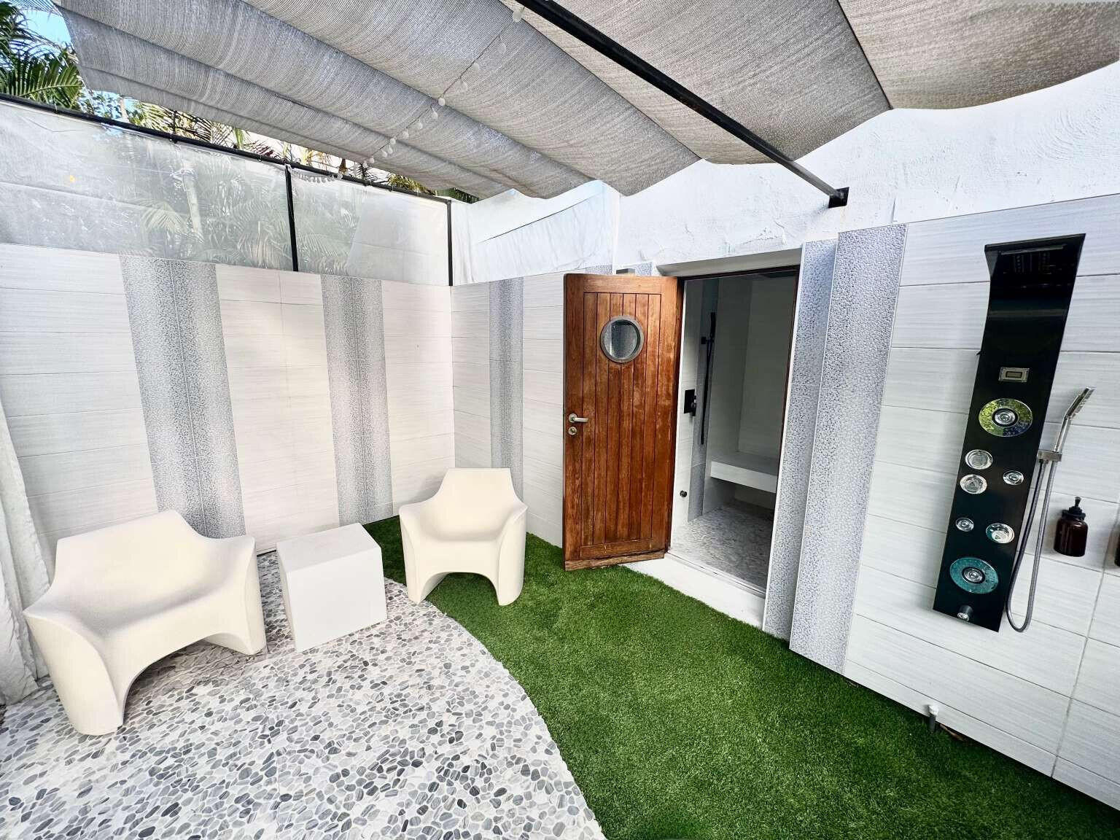
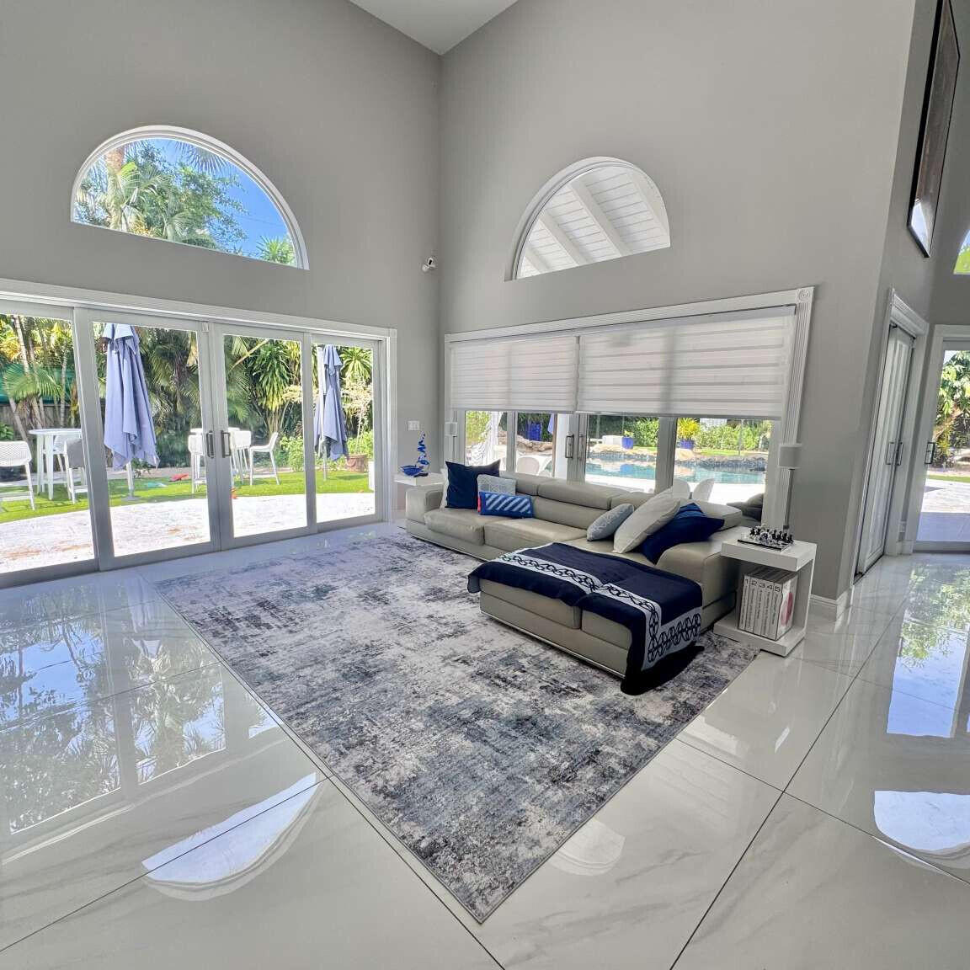
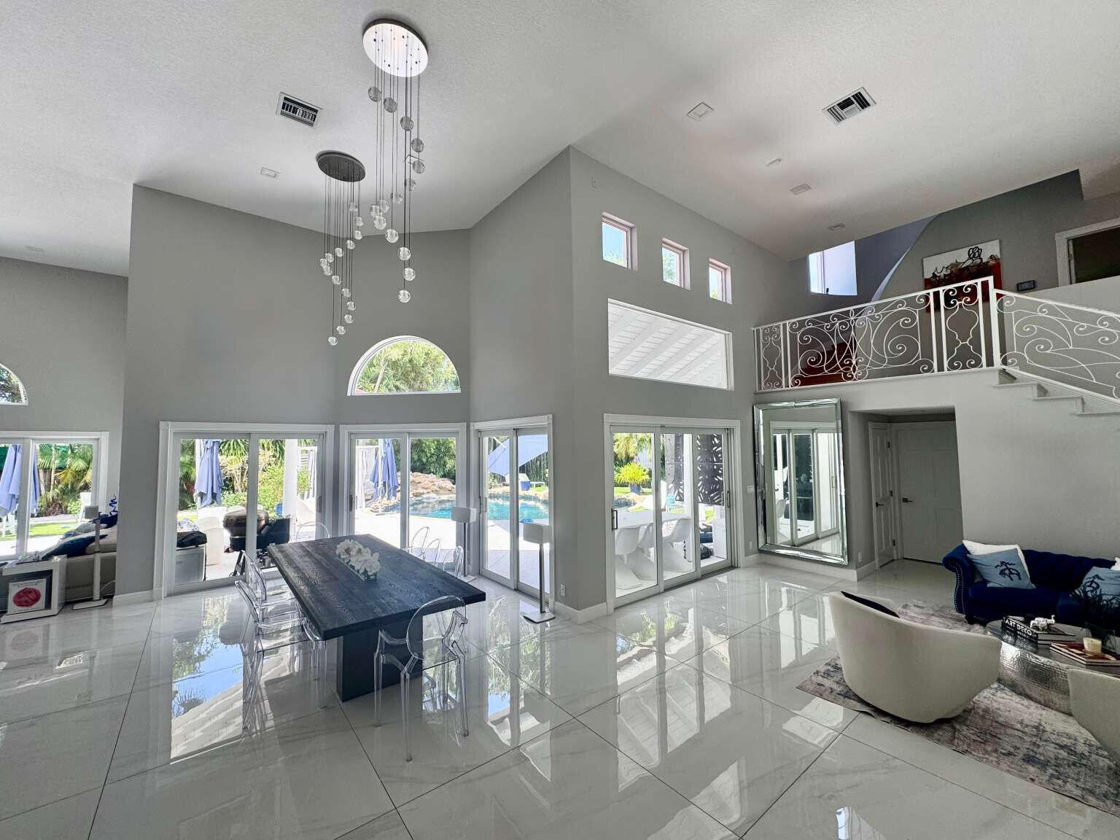
Sought-after El Cid location with oversized lot, private estate, 3 minutes from downtown and Palm Beach Island, lake block. A striking contemporary Mediterranean estate of exceptional scale and privacy, this three-story residence encompasses 4,638 square feet of thoughtfully curated living space within a lush, fully enclosed tropical setting. Designed for grand entertaining and everyday living, the home opens to expansive terraces overlooking a dramatic waterfall pool, complemented by a private steam room and spa. Soaring 17-foot ceilings fill the interiors with natural light, while a newly reimagined gourmet kitchen is accompanied by a chef's prep kitchen and generous walk-in pantry. The entire third level is devoted to an elegant primary suite, creating a private sanctuary above the home. Two spacious guest bedrooms and a separate two-story guest residence with its own private entrance offer exceptional accommodations for family and visitors alike.. A private elevator services all three levels, while impact glass throughout, a whole-house generator, and a newly installed 2026 barrel tile roof provide modern comfort and peace of mind. An extraordinary offering where sophisticated architecture, complete privacy, and resort-inspired amenities come together in harmony.
Listing Snapshot
Inside Area (SqFt)
3,715 sqft
Sq Ft Source
Public Records
Recent Activity
| 3 hours ago | | Listing first seen on site |
| 7 hours ago | | Listing updated with changes from the MLS® |
General Features
Foundation
BlockPermanentSlab
Green Energy Efficient
DoorsExposure/ShadeHVACInsulationLightingThermostatWater HeaterWindowsAppliances
Parking
AttachedConcreteDrivewayGarageGarage Door Opener
Property Condition
Updated/Remodeled
Property Sub Type
Single Family Residence
Security
Smoke Detector(s)Security System OwnedSecurity SystemBuilding SecurityClosed Circuit Camera(s)Carbon Monoxide Detector(s)Fire AlarmSecurity GateGated CommunitySecurity FenceSecurity Lights
Special Circumstances
Standard
Utilities
Cable ConnectedElectricity ConnectedNatural Gas ConnectedPhone ConnectedSewer ConnectedUnderground UtilitiesWater Connected
Interior Features
Appliances
CooktopDryerDishwasherENERGY STAR Qualified DishwasherENERGY STAR Qualified DryerENERGY STAR Qualified FreezerENERGY STAR Qualified RefrigeratorENERGY STAR Qualified WasherElectric Water HeaterFree-Standing FreezerFreezerGas CooktopDisposalGas RangeIce MakerOvenWater Purifier OwnedRefrigeratorTankless Water HeaterVented Exhaust FanWater Heater
Cooling
Central AirDuctlessElectricENERGY STAR Qualified EquipmentHumidity ControlHeat PumpZoned
Electric
Circuit BreakersGeneratorUnderground200+ Amp Service220 Volts220 Volts For Spa220 Volts in Garage220 Volts in Kitchen220 Volts in Laundry
Flooring
Ceramic TileTile
Heating
CentralElectricZoned
Interior
Wet BarBuilt-in FeaturesCathedral Ceiling(s)Central VacuumEntrance FoyerEat-in KitchenElevatorHigh CeilingsKitchen IslandOtherPantry
Laundry Features
Washer HookupElectric Dryer HookupInsideLower LevelLaundry RoomSink
Window Features
ENERGY STAR Qualified WindowsInsulated WindowsStorm Window(s)
Kitchen
Dimensions - 21 X 10Level - FirstArea - 210Description - Gourmet kitchen; chef prep kitchen
Living Room
Dimensions - 21 X 18Level - FirstArea - 378Description - Living area
PrimaryBedroom
Dimensions - 18 X 18Level - ThirdArea - 324Description - Third-level primary suite
Exterior Features
Construction Details
BlockStucco
Exterior
BalconyBarbecueGardenLightingMisting SystemOutdoor ShowerOtherStorage
Fencing
Back YardFencedFullFront YardGatePerimeterPrivacySecurity
Lot Features
LandscapedMany TreesGarden
Patio And Porch
CoveredDeckPatio
Pool Features
ENERGY STAR Qualified pool pumpFencedElectric HeatHeatedIn GroundOtherPrivateSalt WaterWaterfall
Road Frontage
City Street
Roof
BarrelBuilt-UpSpanish Tile
Spa Features
Above GroundHeated
Windows/Doors
ENERGY STAR Qualified WindowsInsulated WindowsStorm Window(s)
Community Features
Community Features
Sidewalks
Financing Terms Available
CashConventional
Schools
Elementary SchoolPalm Beach Public
Listing courtesy of Home Sold Realty LLC

All listings featuring the BMLS logo are provided by BeachesMLS, Inc. This information is not verified for authenticity or accuracy and is not guaranteed. Copyright © 2026 BeachesMLS, Inc. (a Flex MLS feed)
Last checked: 2026-07-06 05:35 PM UTC
Source: Walkscore

Did you know? You can invite friends and family to your search. They can join your search, rate and discuss listings with you.